
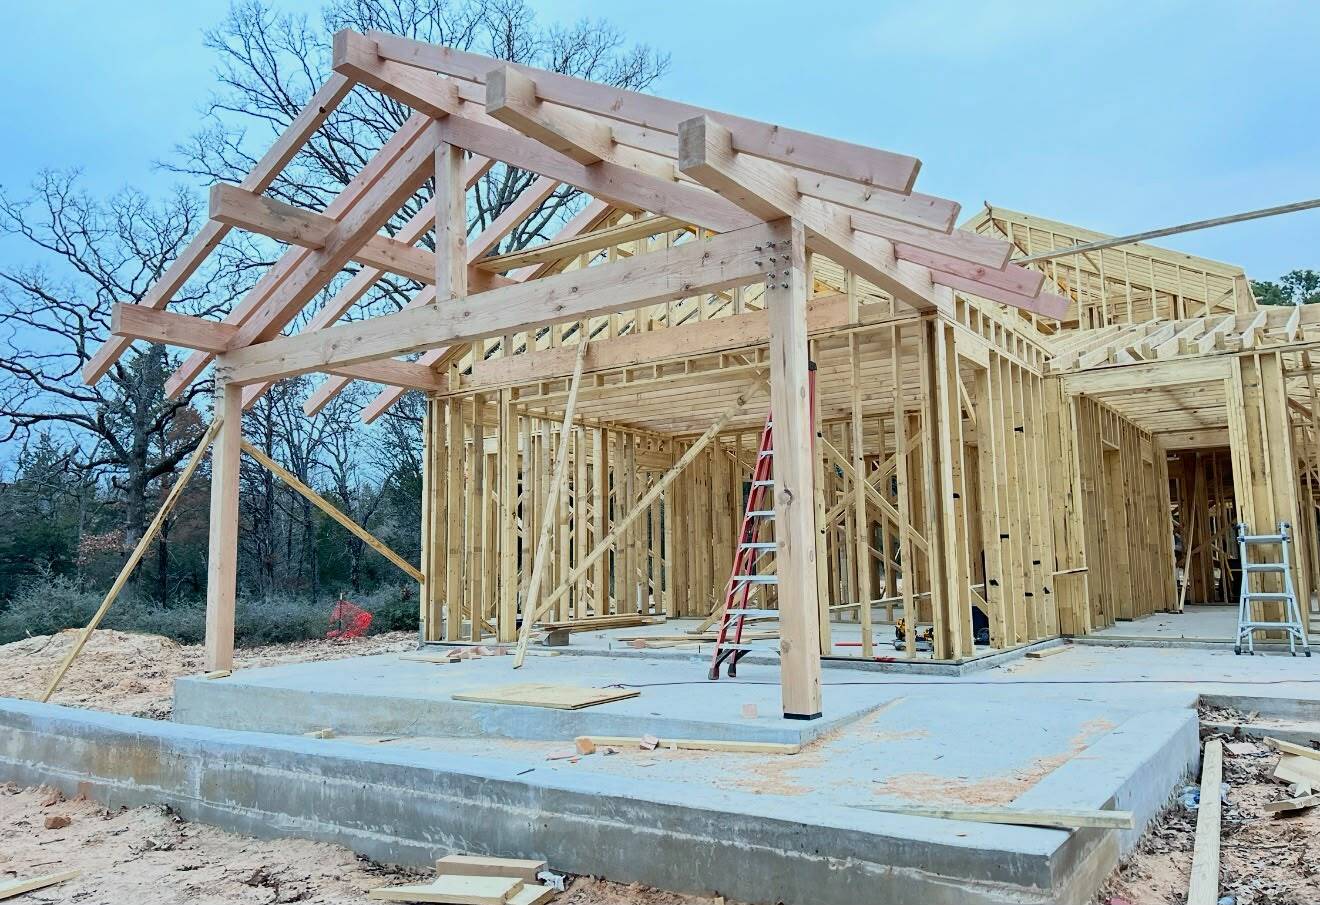
Laid out to the plan, built to spec
Walls, floor systems and roof structures are set out directly from the drawings and built square, plumb and level. Stud spacing, headers sized to their spans, properly built corners, and correctly framed door and window openings are all part of getting it right the first time.